
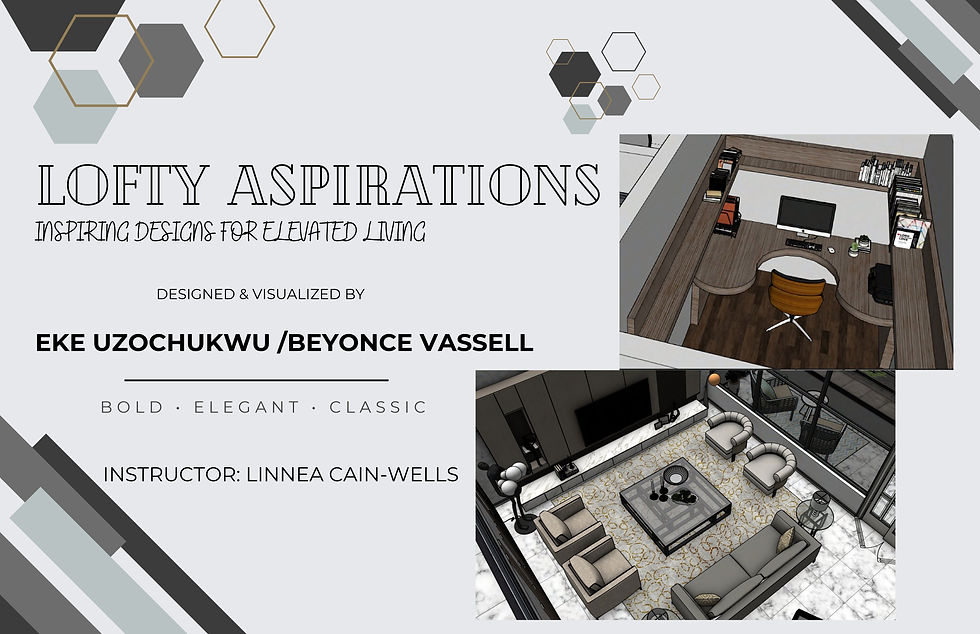
Project LOFT (SCHOOL PROJECT)
Project Title: LOFT
Type: School Project (Interior Design)
Duration: [4 weeks]
Role: [Developer/Researcher/Co-Designer]
Description: Designed for a public school librarian and a physiotherapist during the 3rd semester of my Interior Decorating program in Humber College Toronto, LOFT is a spatial design concept that explores the balance between minimalism and functionality. Inspired by open-loft living, the project focuses on clean layouts, flexible user journeys, and a calm visual hierarchy. I designed LOFT to solve how open spaces can be digitally visualized for better planning through 3D modeling and documentation. The final outcome showcases my skills in storytelling through architectural space planning, 3D modelling/visualization, colour theory application, budget management and construction documentation.
Softwares Used: SketchUp, AutoCAD, Adobe Indesign and Canva
Outcome: LOFT received positive feedback for its intuitive navigation and aesthetic consistency, and it strengthened my understanding of designing with constraints.


